Skip To Content

3440 Dundee Loop

North Pole, AK 99705
  • $495,000
  • STATUS: Active
  • MLS #: 161420
UPDATED: 44 min ago
$495,000
  • 3
    BEDS
  • 1.05
    ACRES
  • 2
    BATHS
  • 0
    1/2 BATHS
  • 1,600
    SQFT
  • $309
    $/SQFT
Type:
Single-Family Home
Built:
2026

School Information

Elementary School:
Middle School:
High School:

Description

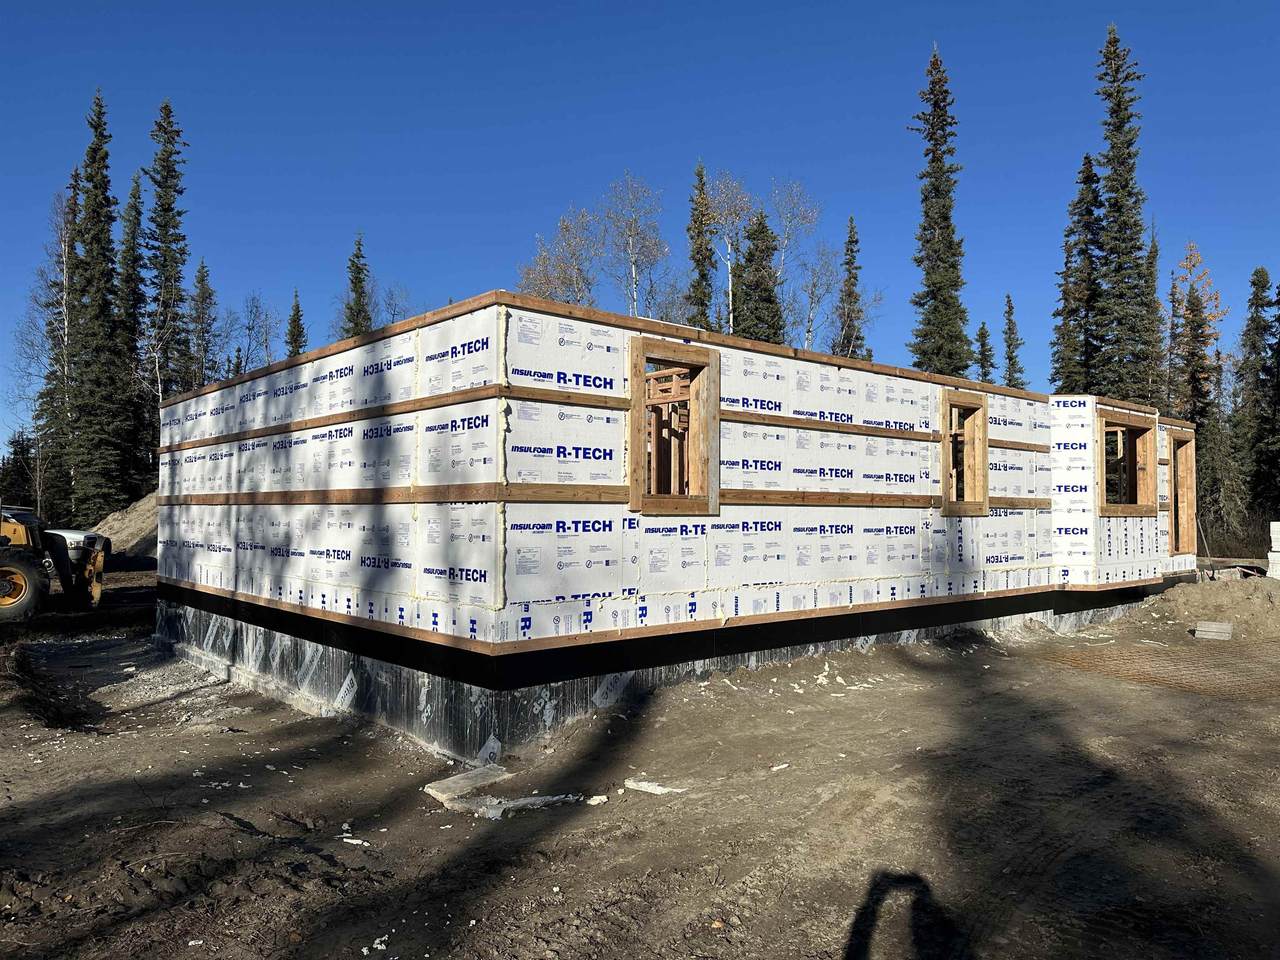
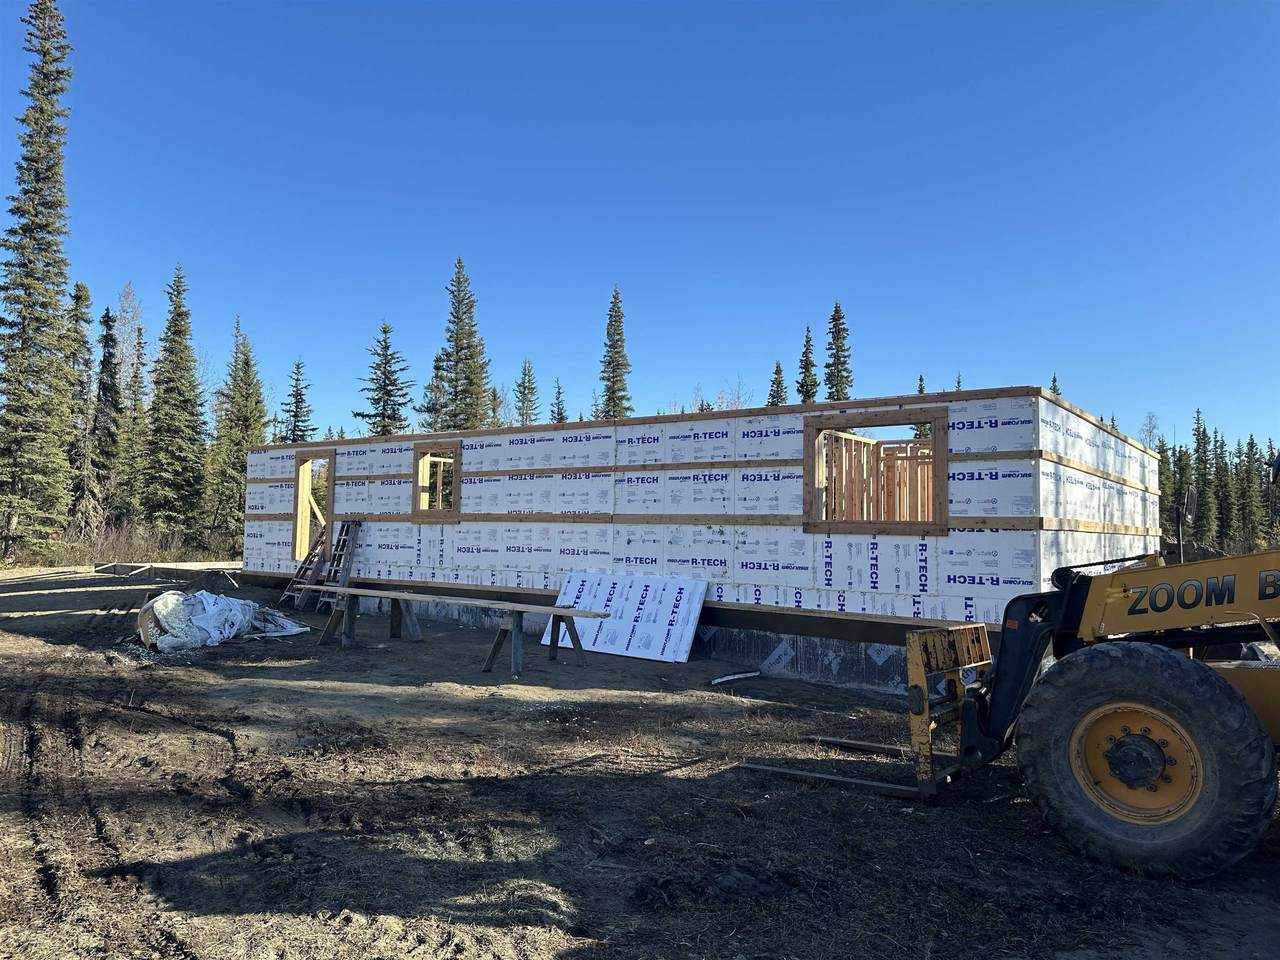
Here is a new 1600 sf home under construction by Bourne Brothers, Inc. This 3 bed, 2 bath, 2 car ranch style home will have a large master bedroom and bathroom with easy access features, including 36" wide doors, 42" wide hallways, handicap shower and two vanity sinks. There will be ample room in the large garage for a ramp from the garage into the house. A vaulted ceiling will cover the open concept kitchen, dining and living area, and there is a nice bay window in the living area. One+ acre of country living conveniently located on Dundee Loop at the end of Dawson Road.

Monthly Payment Calculator

IDX information © 2026 Greater Fairbanks Board of Realtors Multiple Listing Service.IDX information is provided exclusively for consumers' personal, non-commercial use and may not be used for any purpose other than to identify prospective properties consumers may be interested in purchasing. Data is deemed reliable but not guaranteed accurate by the MLS or Summit Realty Group.
www.fairbanksalaskahome.com/homes/181621605
Print Image

3440 Dundee Loop North Pole, AK 99705

  • Price: $495,000
  • Status: Active
  • On Site: Days
  • Updated: 44 min ago
  • MLS #: 161420
3
Beds
2
Baths
0
½ Baths
1.05
Acres
1,600
SQFT
$309
$/SQFT
2026
Built
Neighborhood:
Mcneal Estates 1st Addition
Area:
Badger&Rural Np
Elementary School:
Tickasuk Brown Elementary
Middle School:
N. Pole Middle
High School:
N. Pole High
Property Description
Here is a new 1600 sf home under construction by Bourne Brothers, Inc. This 3 bed, 2 bath, 2 car ranch style home will have a large master bedroom and bathroom with easy access features, including 36" wide doors, 42" wide hallways, handicap shower and two vanity sinks. There will be ample room in the large garage for a ramp from the garage into the house. A vaulted ceiling will cover the open concept kitchen, dining and living area, and there is a nice bay window in the living area. One+ acre of country living conveniently located on Dundee Loop at the end of Dawson Road.
Exterior Features

Apx Garage Sq Ft 760 Construction 2x6 Foundation Poured Concrete Garage Type Attached/HTD Style Ranch

Interior Features

Main Level Apx Sq Ft 1600+ Main Level Baths 2 Main Level Bedrooms 3 Total Baths 2

Property Features

Age Under Construction CCRs YN Unknown Flood Zone X For Sale Or Rent For Sale Foreclosure Reo YN No Hoa Dues Monthly NA Licensee Owned No Residential Type SINGLE FAMILY Short Sale YN No Single Family Options DETACHED Zoning General Use District - 1 Zoning Overlay GWP

Listing provided by EMPIRE REALTY, LLC: 907-374-4663.
IDX information © 2026 Greater Fairbanks Board of Realtors Multiple Listing Service.IDX information is provided exclusively for consumers' personal, non-commercial use and may not be used for any purpose other than to identify prospective properties consumers may be interested in purchasing. Data is deemed reliable but not guaranteed accurate by the MLS or Summit Realty Group.
 
https://bt-photos.global.ssl.fastly.net/fairbanks/1280_boomver_1_161420-2.jpg
Logo
Summit Realty Group
411 4th Avenue
Fairbanks AK, 99701