



Description
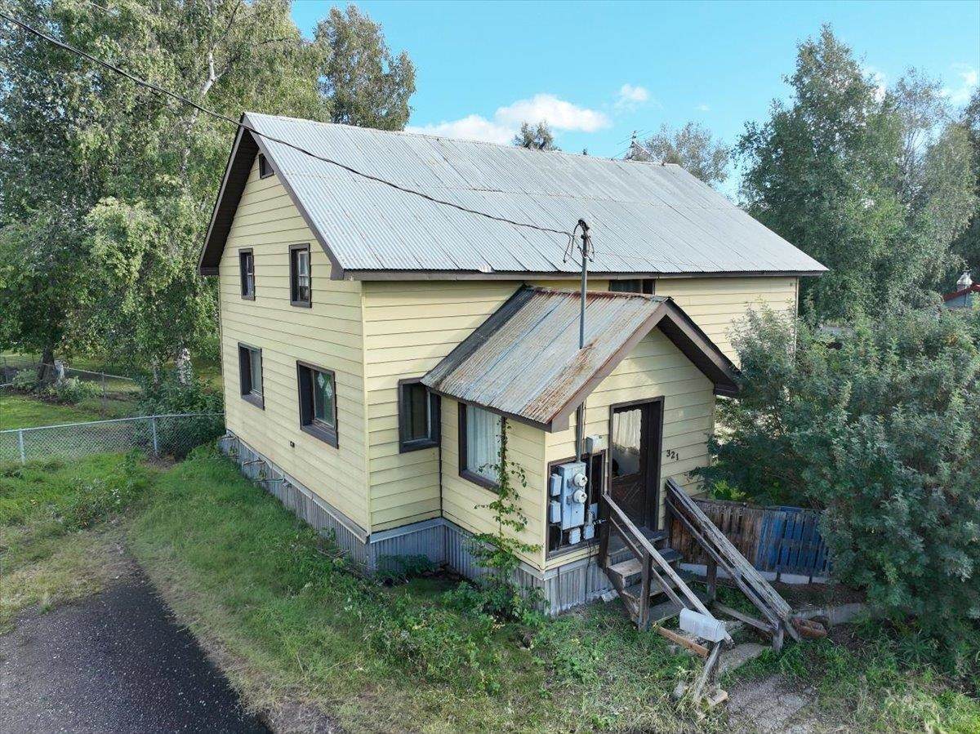
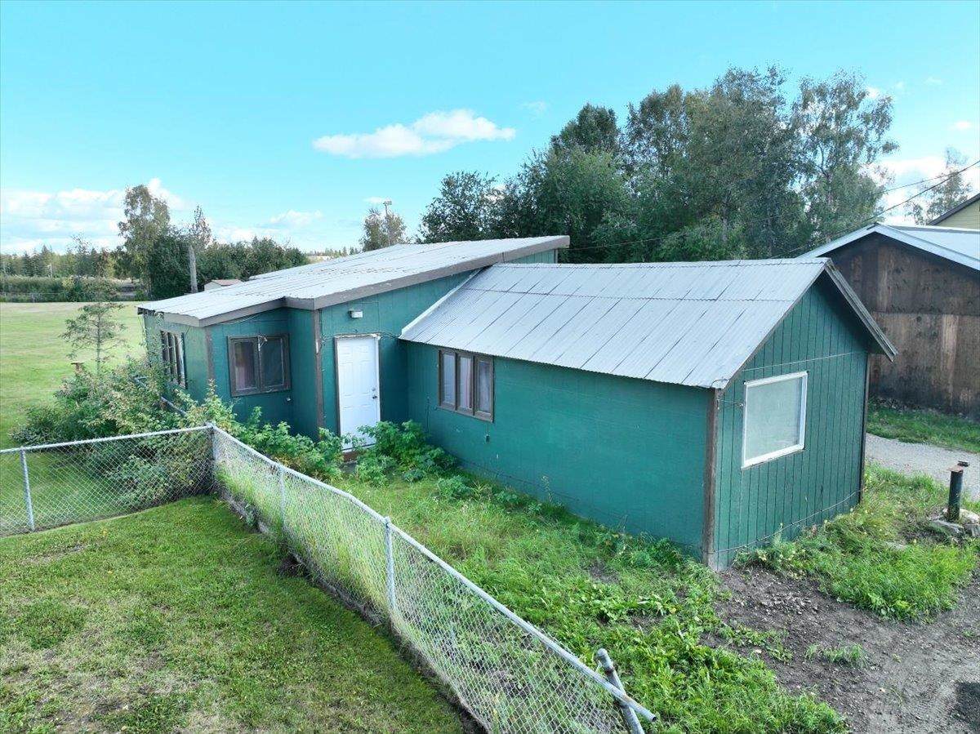
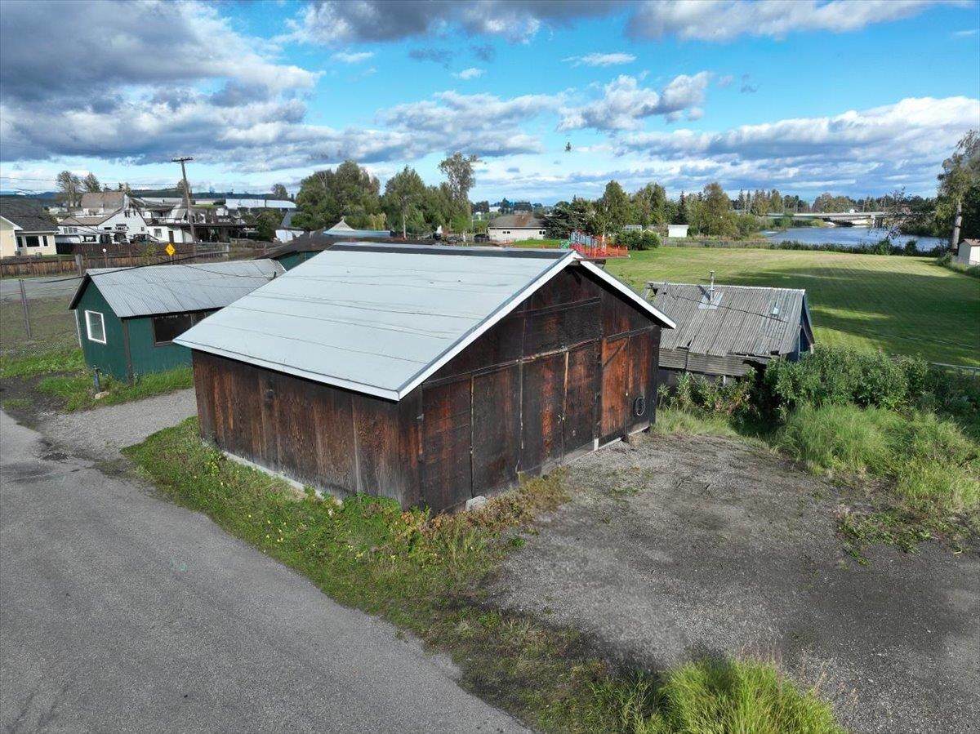
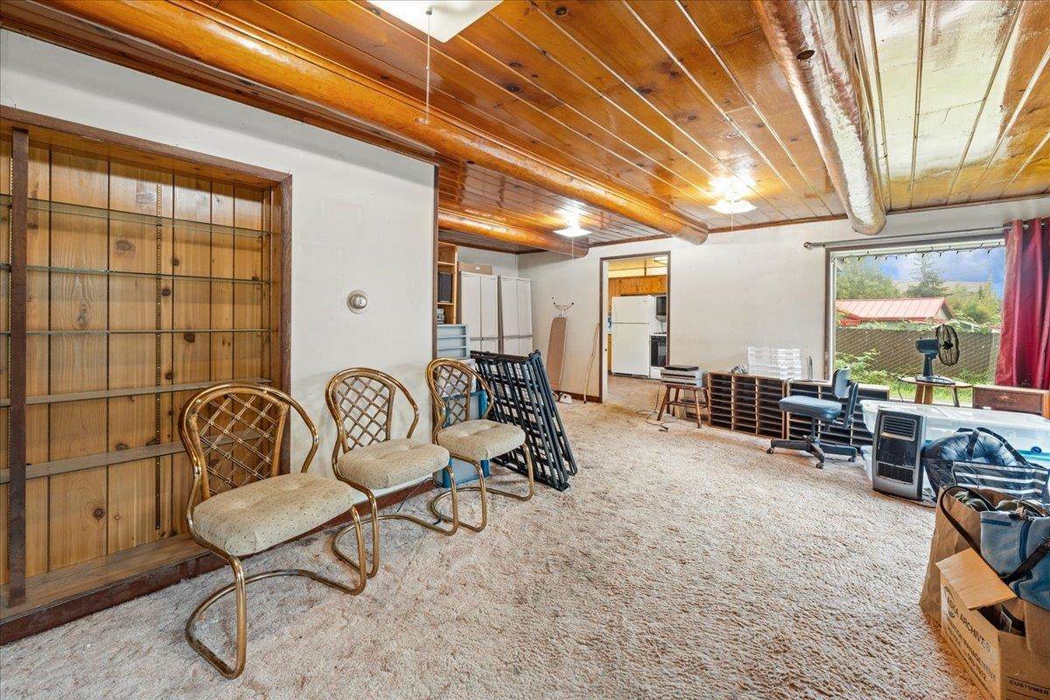
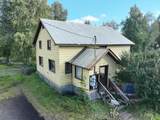
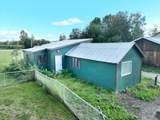
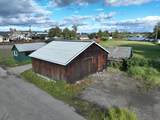
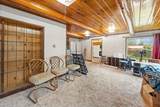
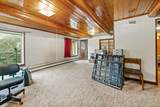
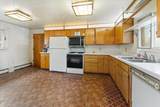
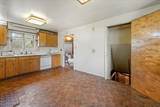
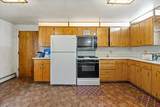
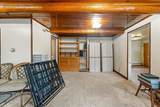
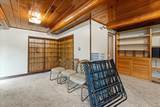
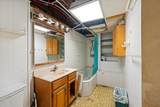
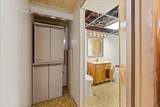
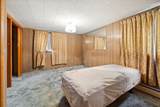
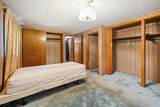
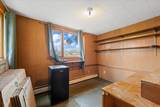
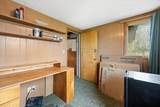
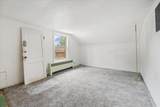
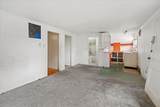
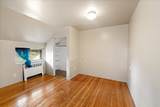
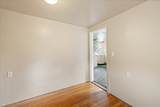
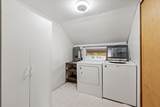
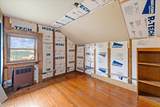
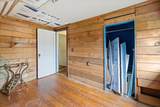
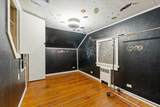
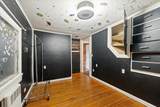
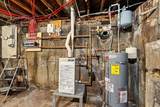
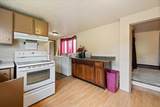
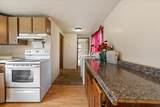
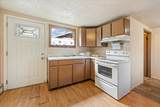
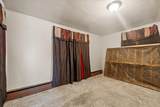
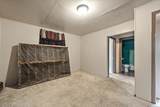
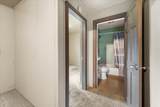
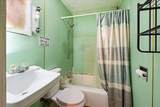
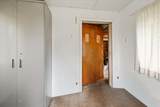
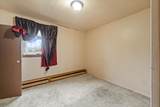
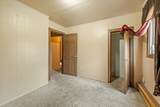
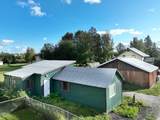
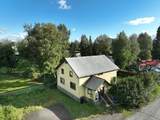
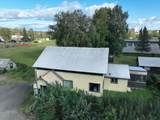
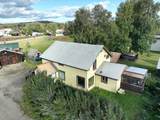
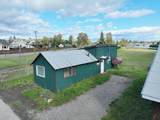
Two homes, picturesque river views, and a barn-style garage come together in one downtown Fairbanks package. Offered together in a single sale, this Church Street property combines approximately 2,286 square feet of residential space with an opportunity to refresh two existing residences in a central location. The yellow two-story home was formerly configured as a duplex and is currently arranged as a single-family residence. Next door, a smaller single-family home completes the residential portion of the offering. Together, the homes provide five bedrooms and three bathrooms. All stated bedroom and bathroom counts and residential square footage represent combined totals for both homes, giving a clear picture of the package as a whole. Between the residences sits a barn-style garage with one-car parking capacity and substantial additional storage space. The extra square footage offers room for tools, seasonal equipment, and other belongings beyond the vehicle bay. Its placement between the homes makes the garage a distinctive and practical part of the property's overall arrangement. Originally built in 1950, the property features 2x4 construction with poured-concrete and concrete-block foundation components. Updating and cosmetic improvements are needed, making this a fixer-upper with room to bring a new vision to the interiors. The existing buildings, former duplex configuration, and additional storage provide several starting points for planning improvements while retaining the property's established character. The property is reported to be within a two-family residential zoning district. Buyers should verify permitted uses, the legal status of existing dwellings, and requirements for any proposed conversion with the appropriate local authorities. The former duplex layout is part of the property's history; any future reconfiguration or additional dwelling units would be subject to applicable requirements and approvals. In the heart of downtown Fairbanks, the location places shopping and entertainment close by. Downtown dining and the area's river setting add to the appeal of this central location. Picturesque river views bring a scenic element to a property whose defining features are its two residences, generous storage, and potential for thoughtful updates. Virtual tours are available through the listing to help explore the homes and their existing layouts. View the tours, then schedule a visit to see how the residences and garage come together as one offering.
-
5BEDS
-
0.11ACRES
-
3BATHS
-
01/2 BATHS
-
3,286SQFT
-
$85$/SQFT
School Information
Description
Two homes, picturesque river views, and a barn-style garage come together in one downtown Fairbanks package. Offered together in a single sale, this Church Street property combines approximately 2,286 square feet of residential space with an opportunity to refresh two existing residences in a central location. The yellow two-story home was formerly configured as a duplex and is currently arranged as a single-family residence. Next door, a smaller single-family home completes the residential portion of the offering. Together, the homes provide five bedrooms and three bathrooms. All stated bedroom and bathroom counts and residential square footage represent combined totals for both homes, giving a clear picture of the package as a whole. Between the residences sits a barn-style garage with one-car parking capacity and substantial additional storage space. The extra square footage offers room for tools, seasonal equipment, and other belongings beyond the vehicle bay. Its placement between the homes makes the garage a distinctive and practical part of the property's overall arrangement. Originally built in 1950, the property features 2x4 construction with poured-concrete and concrete-block foundation components. Updating and cosmetic improvements are needed, making this a fixer-upper with room to bring a new vision to the interiors. The existing buildings, former duplex configuration, and additional storage provide several starting points for planning improvements while retaining the property's established character. The property is reported to be within a two-family residential zoning district. Buyers should verify permitted uses, the legal status of existing dwellings, and requirements for any proposed conversion with the appropriate local authorities. The former duplex layout is part of the property's history; any future reconfiguration or additional dwelling units would be subject to applicable requirements and approvals. In the heart of downtown Fairbanks, the location places shopping and entertainment close by. Downtown dining and the area's river setting add to the appeal of this central location. Picturesque river views bring a scenic element to a property whose defining features are its two residences, generous storage, and potential for thoughtful updates. Virtual tours are available through the listing to help explore the homes and their existing layouts. View the tours, then schedule a visit to see how the residences and garage come together as one offering.